Our
Suites
Eight individually themed suites, each blending historic elegance with contemporary amenities.
Accessibility note: As part of preserving the historic character of Noble Suites, the building does not include an elevator. Suites 200, 201, 300, 301, and 35B are accessible by stairs only. Ground-floor suites (100, 101, 102) offer step-free access.

Studio · Main Floor
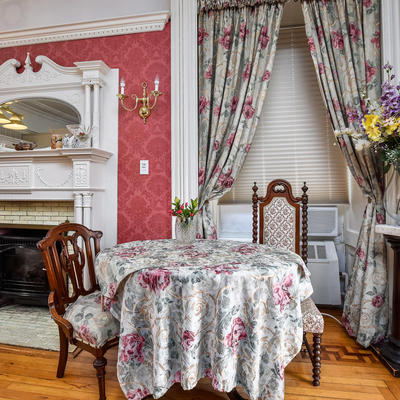
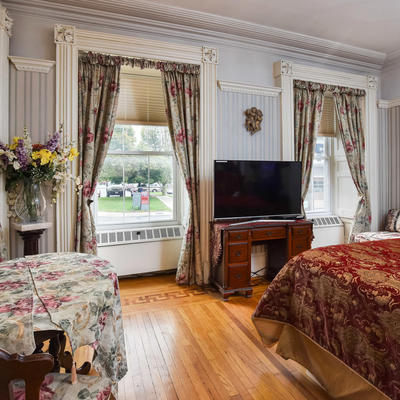
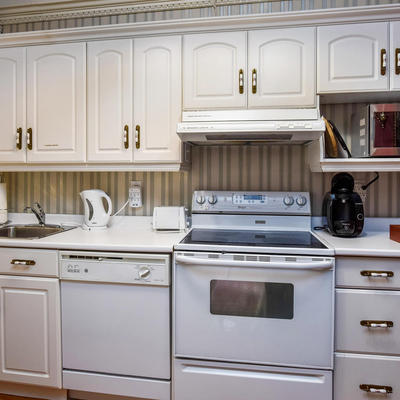
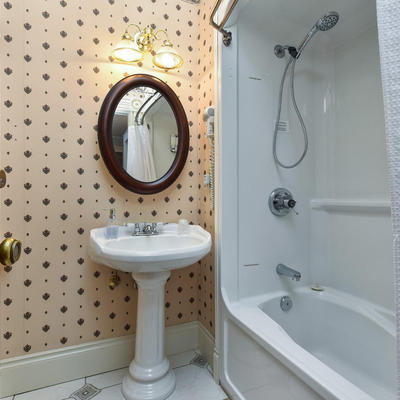
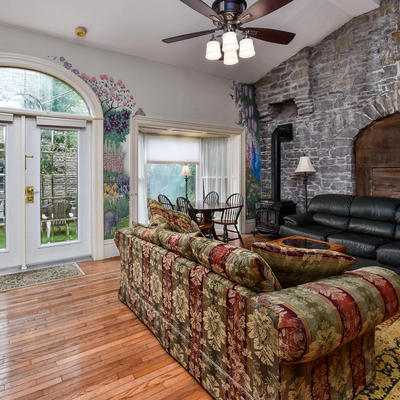
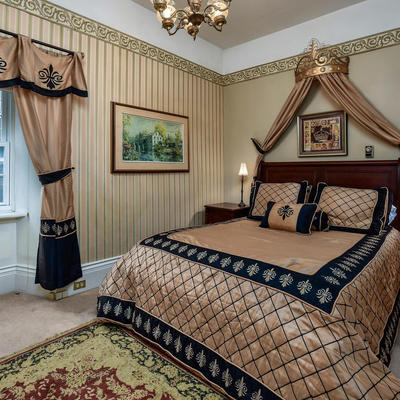
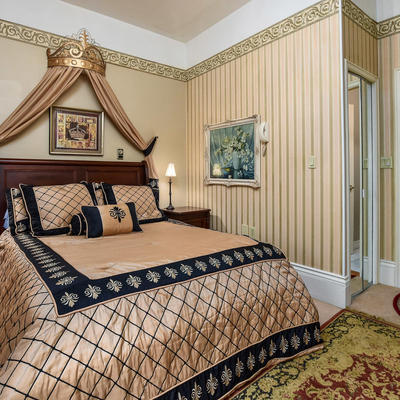
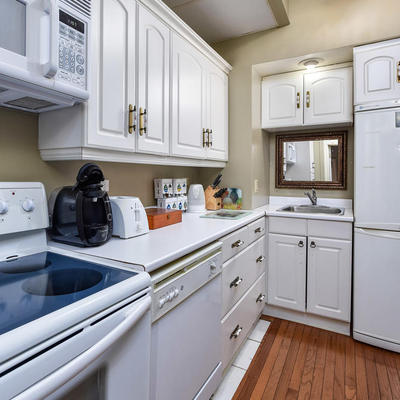
The Parlour Suite
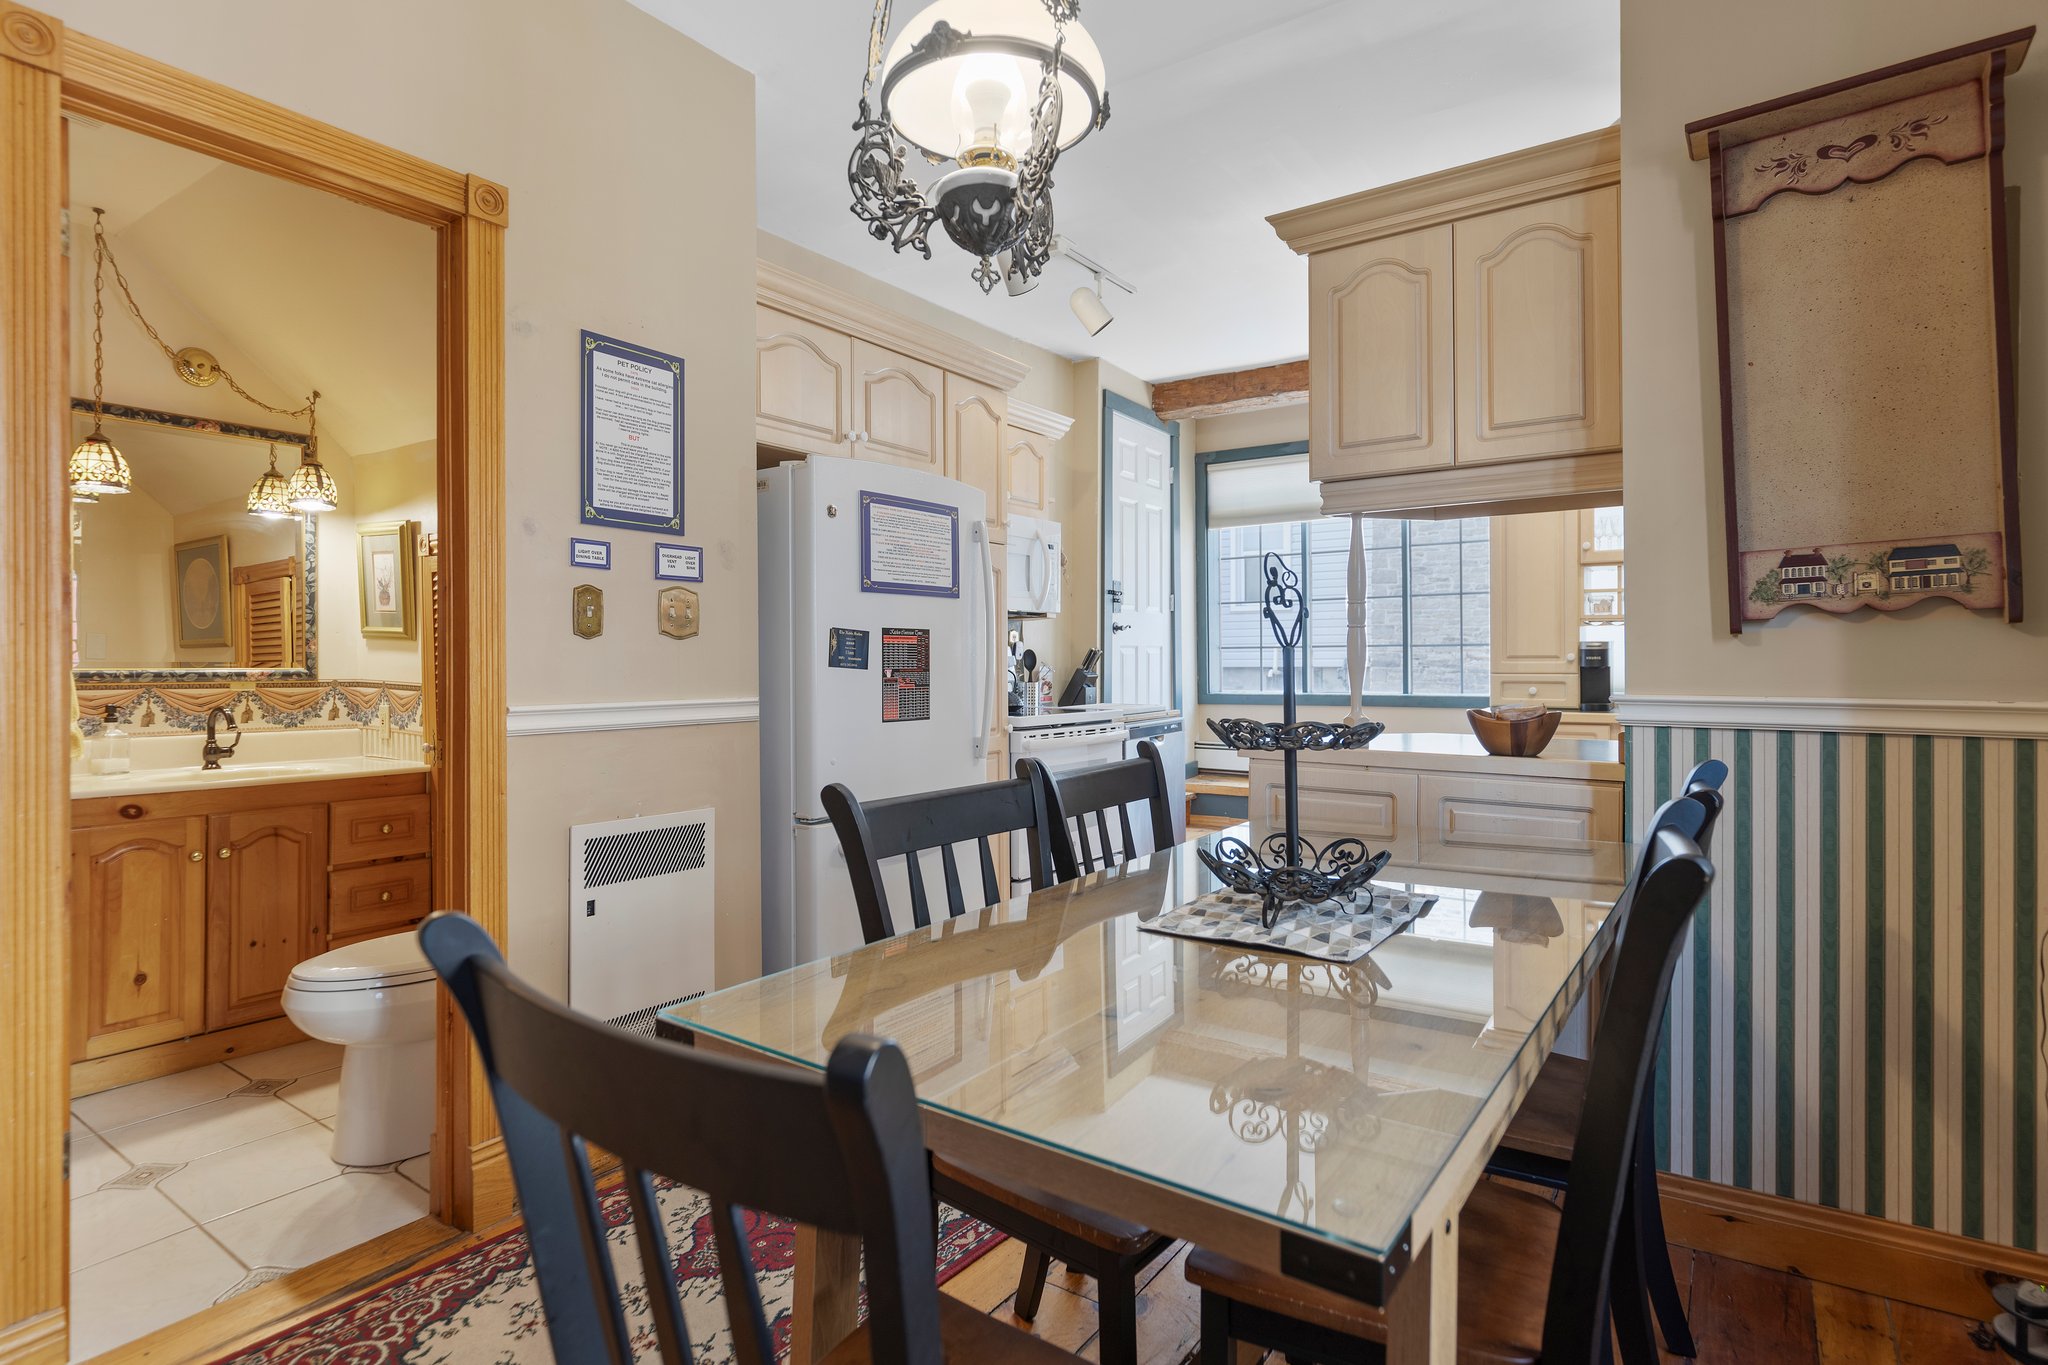
A charming studio on the main floor with a street view of City Hall and Downtown Brockville. Features an electric fireplace, fully equipped kitchen with full-size appliances, and a modern bathroom with full bath and shower.
Ground floor — step-free access available
Book Suite 100
Studio · Main Floor
The Judge's Chambers
A distinguished studio on the main level featuring a private parking lot entrance, wood-paneled ceiling, intricately inlaid hardwood floors, and a sculpted brick fireplace. Home to a custom commissioned Duncan Phyfe bookcase built directly into the walls.
Main level — ground floor access
Book Suite 101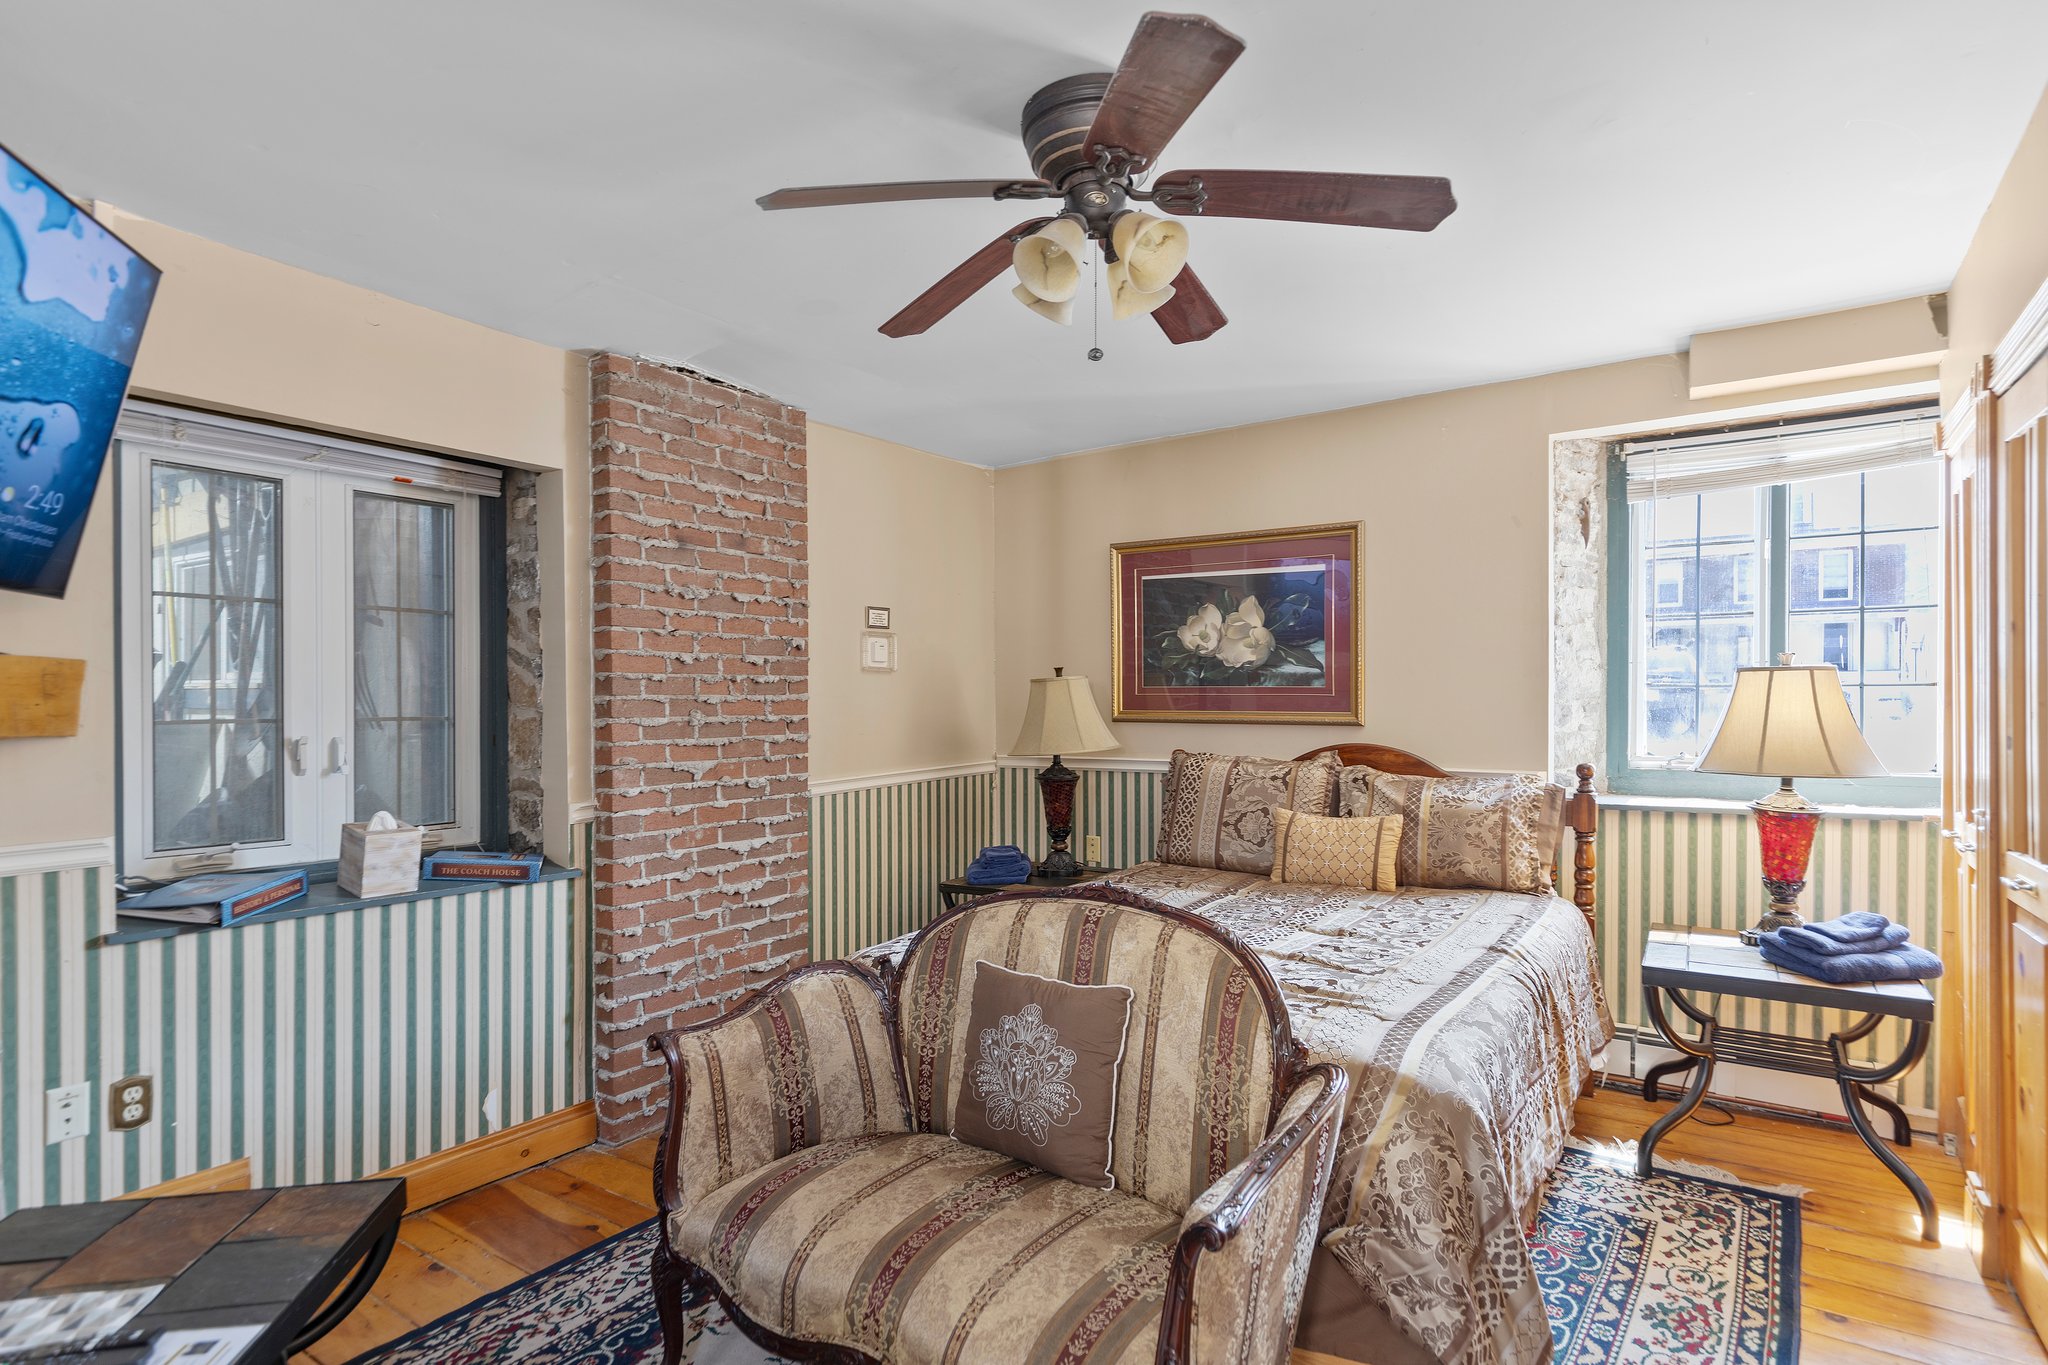


One-Bedroom · Ground Floor
The Garden Suite
A one-bedroom suite with a living area and a ground-level private entrance through a garden walkway. Features original carriage doors, custom stained-glass windows, and an expanded stone wall passageway.
Ground level — step-free access
Book Suite 102
Two-Bedroom · Second Floor
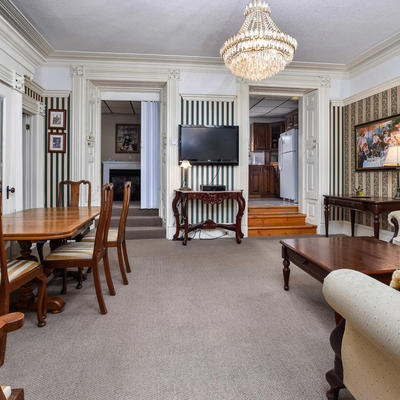
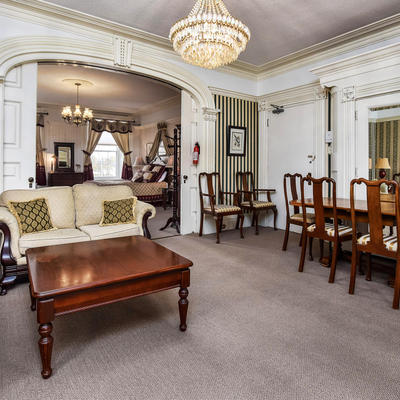
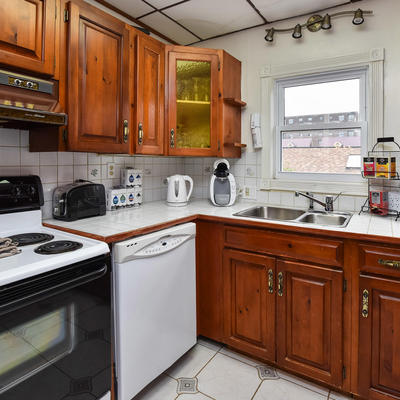
The Senator's Suite
Once the home's primary living and formal entertaining space, this two-bedroom suite features original historic sliding pocket doors, a fireplace, and sections of private deck with garden and river views.
Second floor — stairs only, no elevator
Book Suite 200
Multi-Bedroom · Second Floor
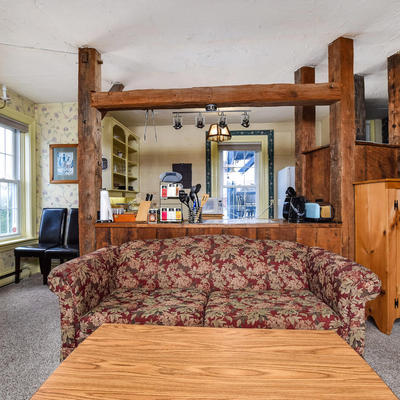
The Canadiana Suite
Sleeps up to six guests across two queen beds upstairs and a double pull-out sofa bed on the main floor. Features a fully equipped kitchen, modern bathroom with shower, and exterior staircase to a second-floor balcony and deck.
Interior access or exterior stairs — no elevator
Book Suite 201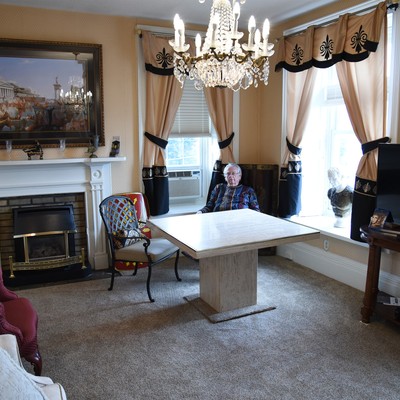


One-Bedroom · Third Floor
The Caesar & Cleopatra Suite
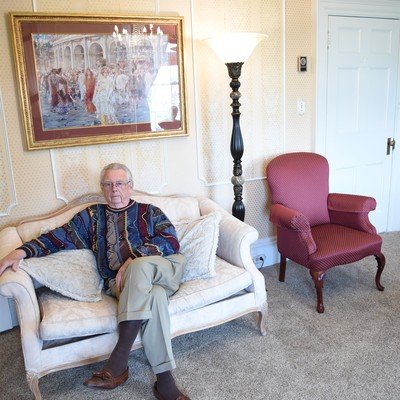
A magnificent third-floor suite with stunning downriver views of the St. Lawrence River, Seaway traffic, New York State, and local harbour. Features over $6,000 in framed art prints and historically inspired replicas spanning 1,200 years of Roman history.
Third floor — stairs only, no elevator
Book Suite 300
One-Bedroom · Third Floor
The Romeo & Juliet Suite
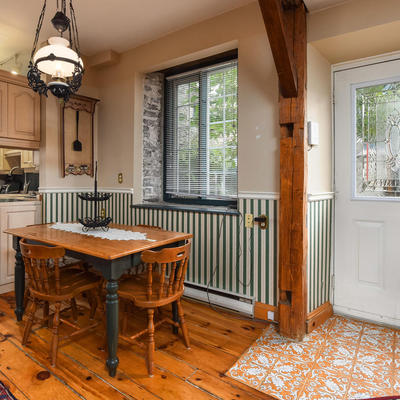
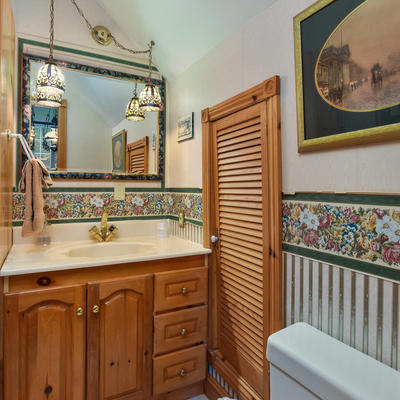
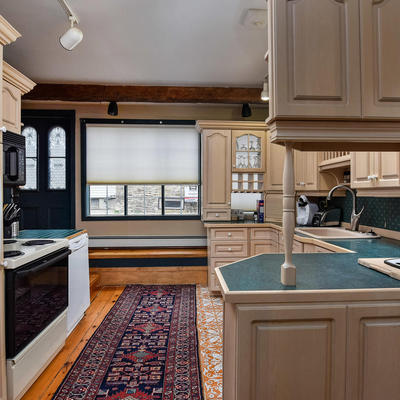
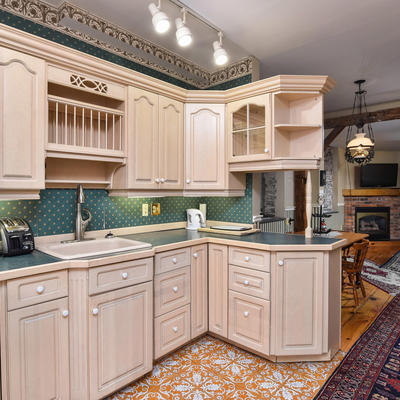
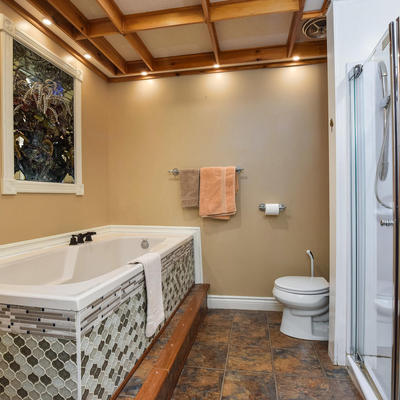
A romantic third-floor suite with commanding views of the St. Lawrence River, Seaway traffic, New York State, harbour, and marina. Features a large fully equipped kitchen, a spacious private deck with bistro set, and large soaking tub with separate shower.
Third floor — stairs only, no elevator
Book Suite 301
Two-Storey Residence · Separate Building
The Coach House
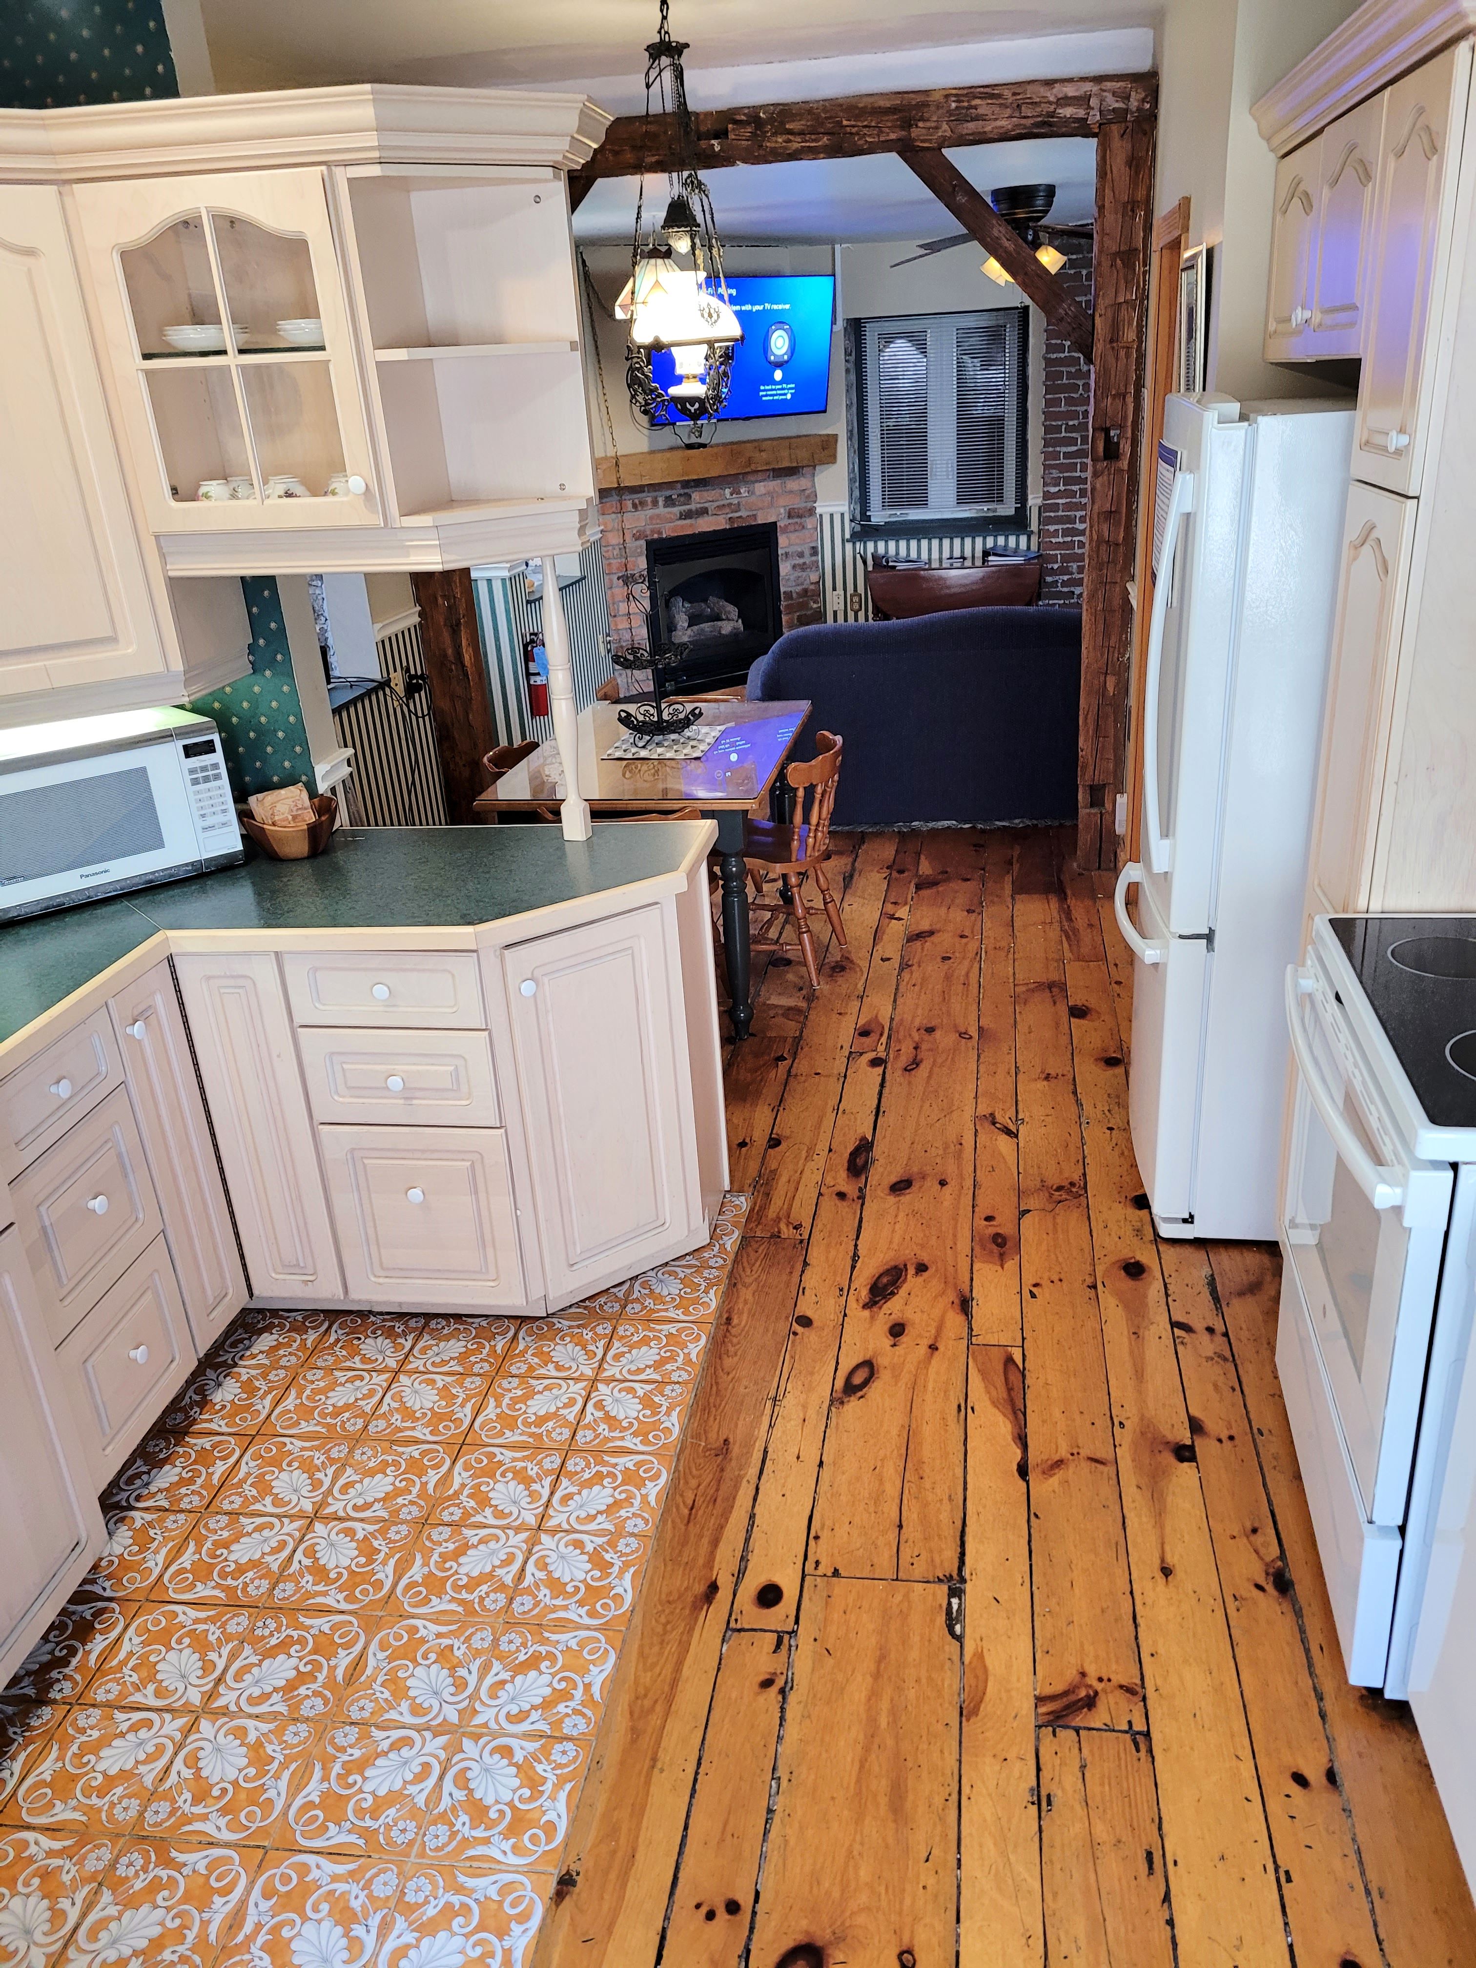
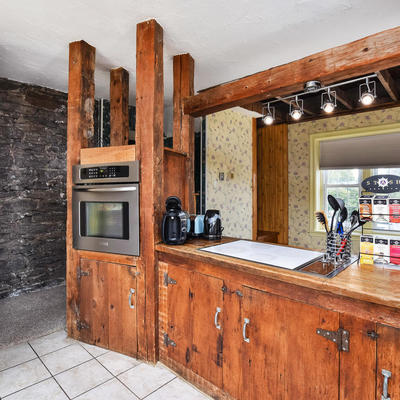
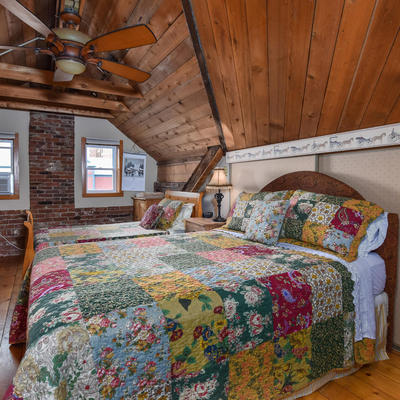

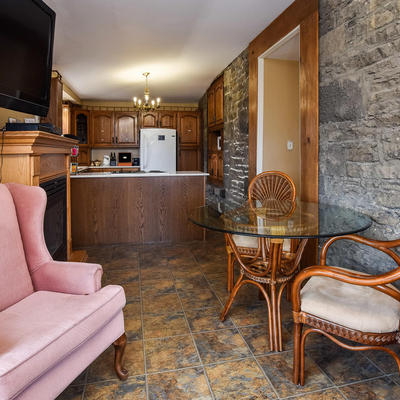
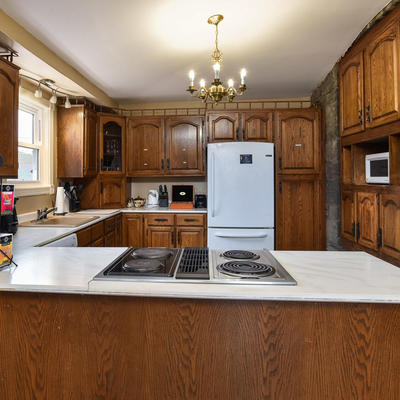
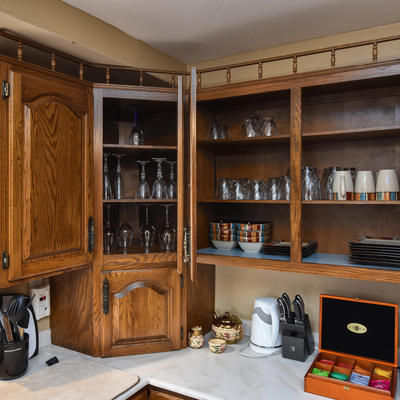
A remarkable two-storey, two-bedroom separate residence sleeping up to ten guests. Features warm pine floors, rustic barn beams, exposed stonework, and a preserved vent from a former blacksmith's forge. Connected to the main property by a 30-foot stone wall with original gated carriage openings.
Separate building — private courtyard entrance
Book Suite 35Ready to Book?
Check availability and reserve your suite directly through our booking system, or contact us with any questions.